
Views - Golf Course


Address
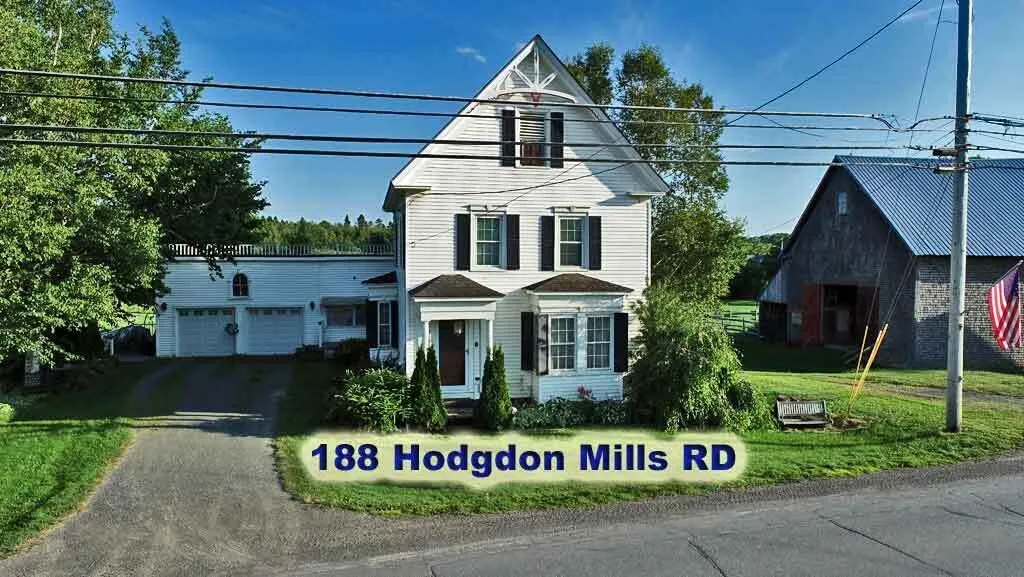
188 Hodgdon Mills Road, Hodgdon, ME
Price
$ 99,000
Property Attributes
- MLS#1631754
- TypeSingle Family
- Listing Status Pending
- CountyAroostook
- CityHodgdon
- Zip04730
- StyleNew Englander, Victorian
- Year Built1890
- Taxes$ 1928
- Price$ 99,000
- Bedrooms3
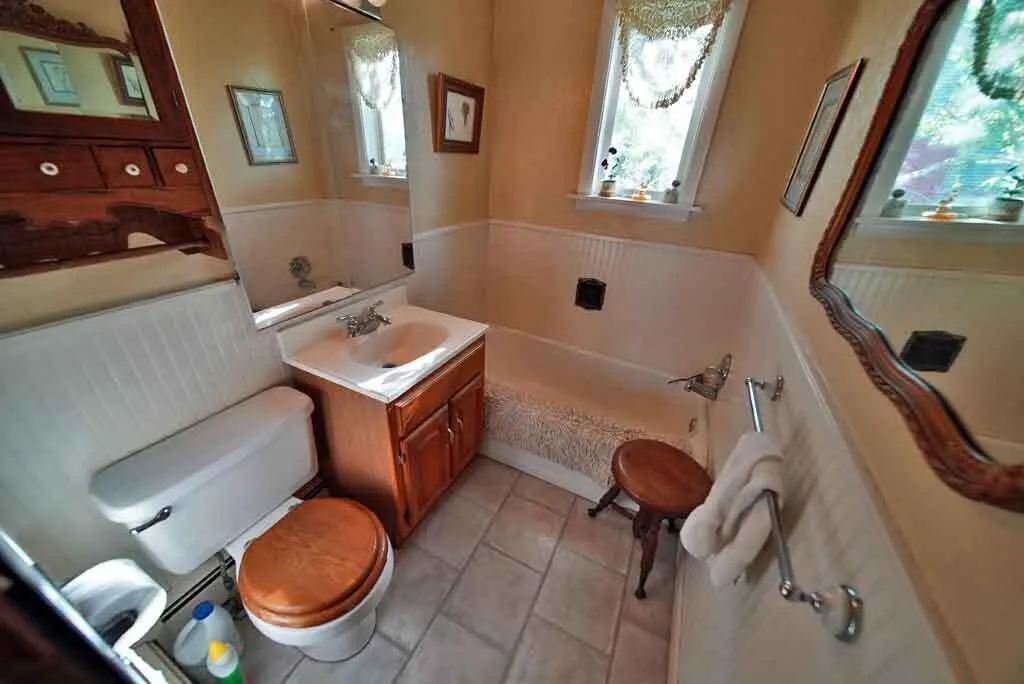
- Full Bathrooms2
- Half Bathrooms0
- Sqr Footage1980
- Lot Size0.15 Acres
Data Source:
Maine Listings (MREIS)
Property Description
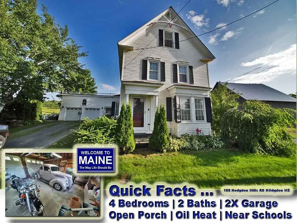
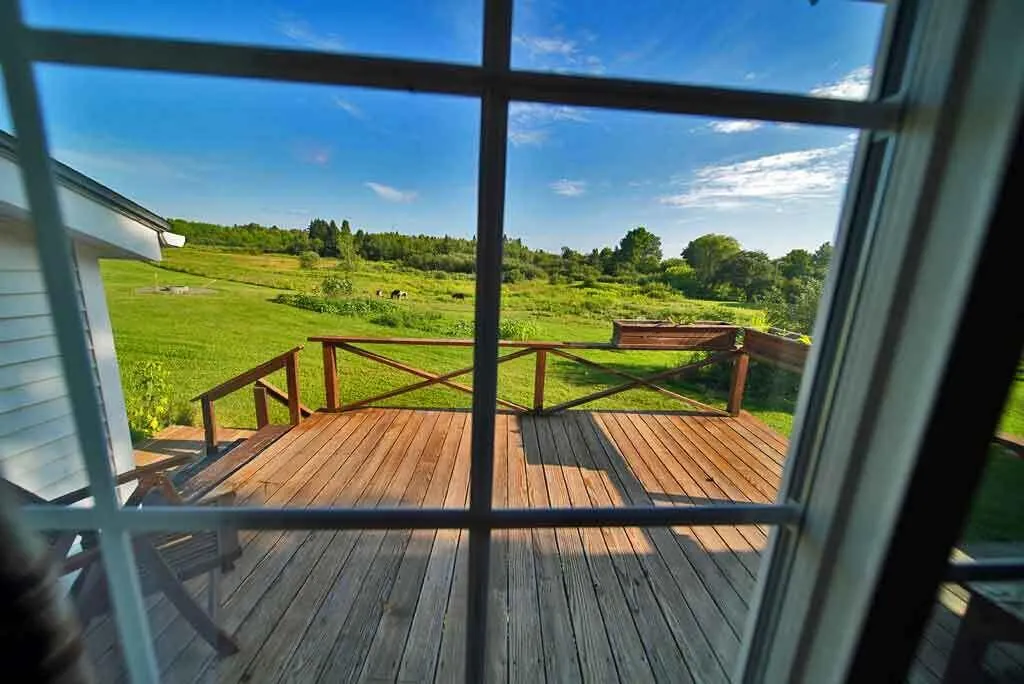
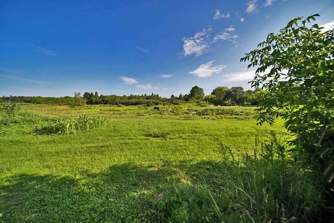
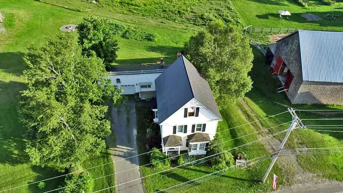
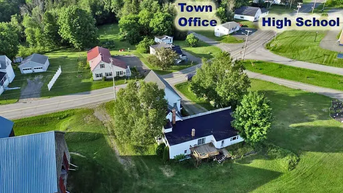
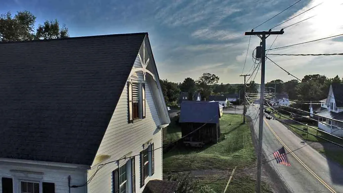
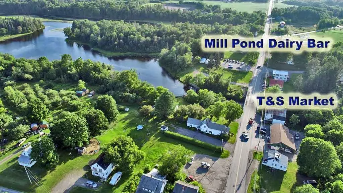
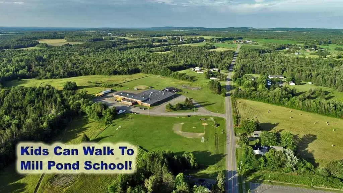
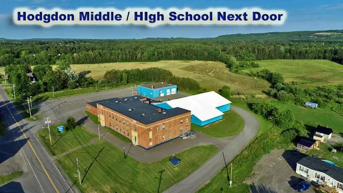
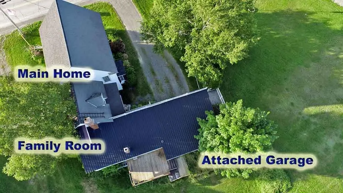
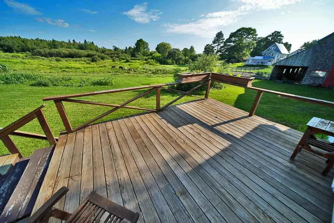
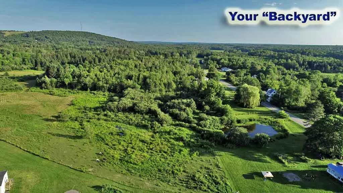
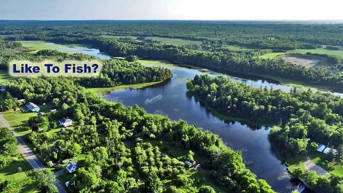
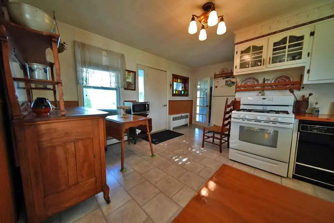
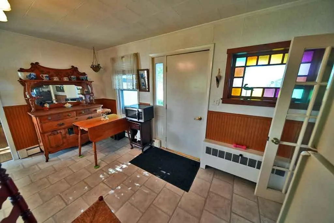
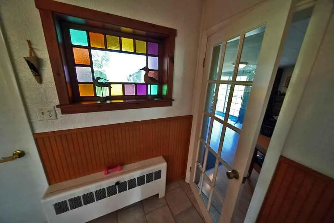
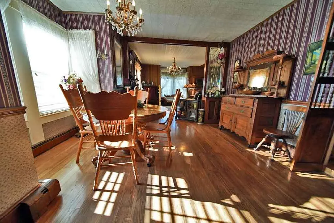
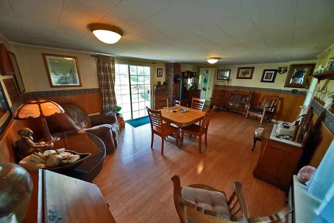
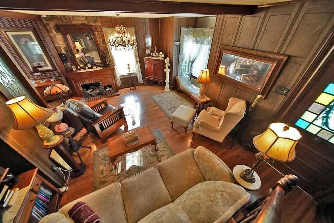
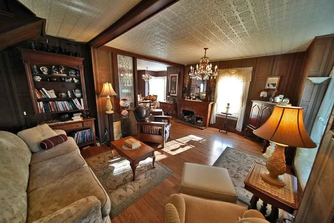
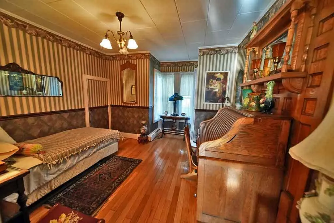
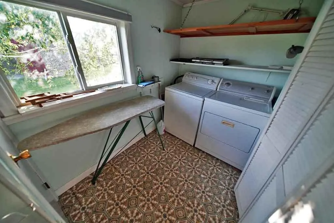
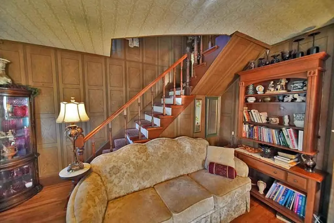
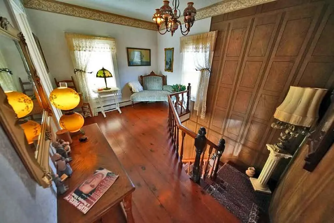
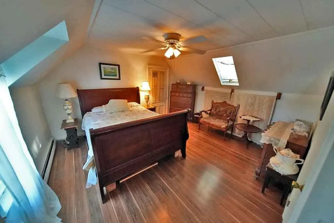
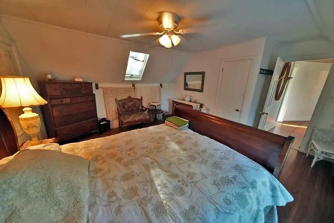
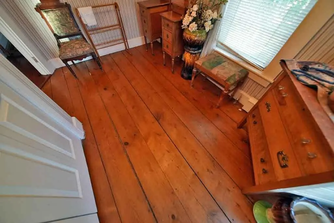
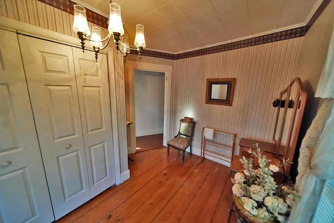
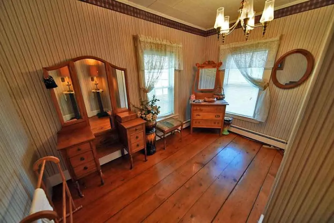
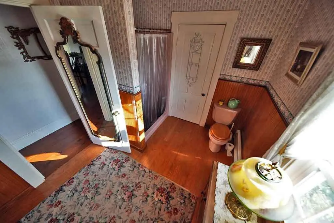
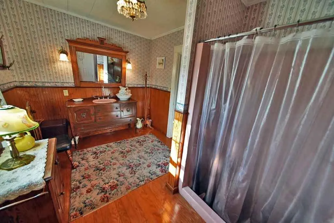
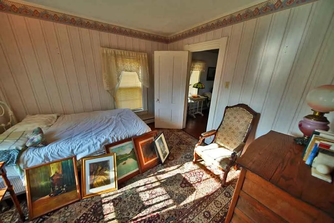
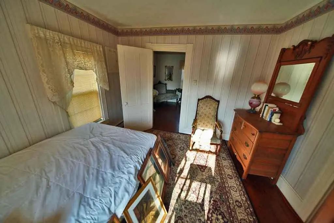
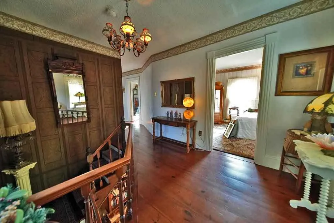
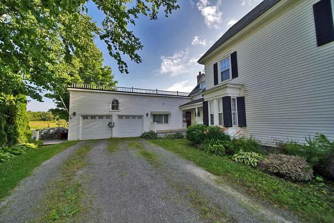
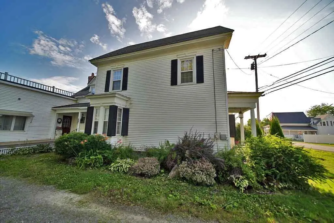
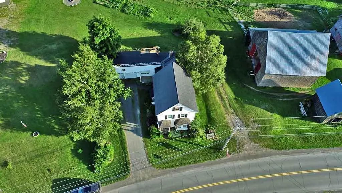
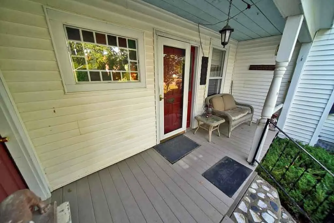
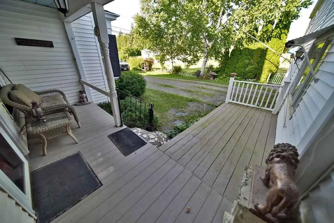
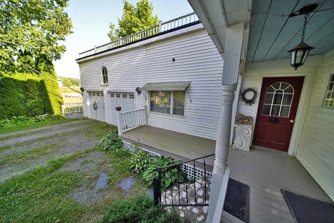
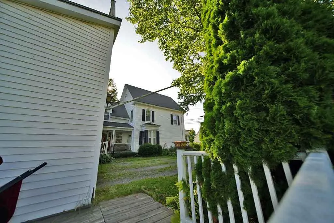
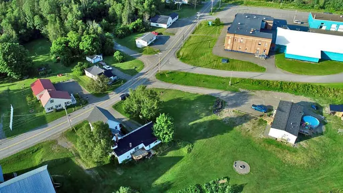
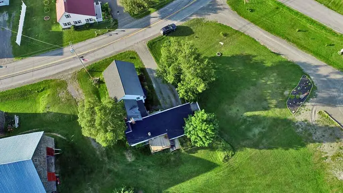
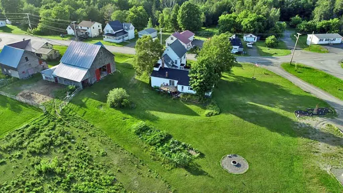
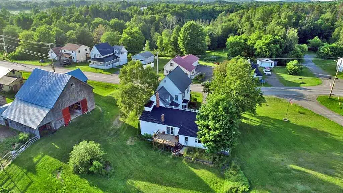
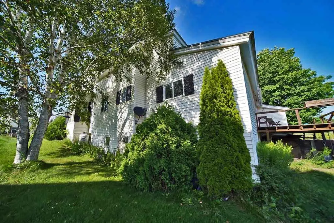
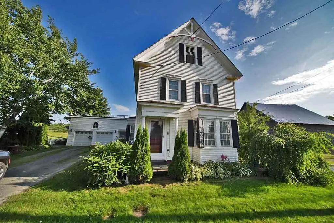
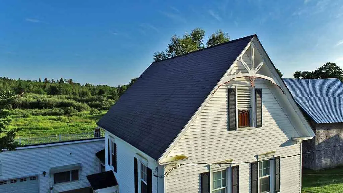
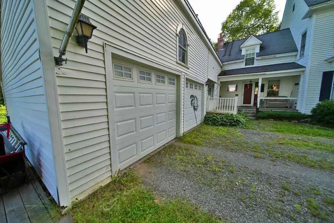
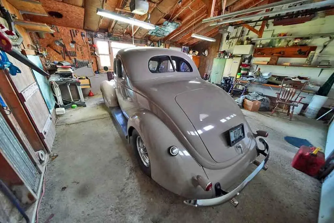
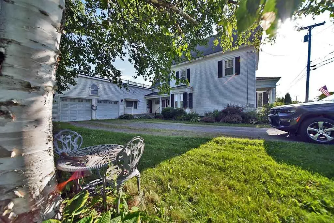
Northern Maine Home For Sale With Elegance, Space And Neat Village Setting. Walk To Everything In Friendly Downtown Hodgdon Maine. Larger Rooms, Old House Charm With Bay Windows, Chance For Home Business, 2 Full Baths And 3 Bedrooms On 2nd Floor. 1st Floor Den Room Can Be 1st Floor 4th Bedroom. Rear Family Room Was Hair Salon At One Time And Could Be Home Business Area, An In-law Apartment Possibility. Vinyl Sided, Open Porches, Decks And Attached Double Garage! Glass Doors On Back Of Home Overlook Open Deck With Farm Pasture Field, Westford Hill Views! Like Having A Farm Setting Outback And Convenient Walk To School, Store, Dairy Bar Out The Front Door. Near River, Lakes, Rec Trails. Looking For Space, Around 2000 S/F? Let's Talk, Discuss This Property In Northern Maine, Aroostook County.
General Features
| Sewer | Private Sewer |
|---|---|
| Zoning | Residential |
| Electric | Circuit Breakers |
| Tax Year | 2024 |
| County | Aroostook |
| Property Type | Residential |
| HOA | false |
| Status | Pending |
| City | Hodgdon |
| Lot Size Units | Acres |
| Lot Size Square Feet | 6534 |
| Tax Annual Amount | 1928 |
| Standard Status | Pending |
| Tax Lot | 33 |
| View | Fields,Mountain(s),Scenic,Trees/Woods |
| Heating | Zoned,Hot Water,Baseboard |
| Cooling | Other |
| Property Subtype | Single Family Residence |
| Garage Y/N | true |
| Land Lease Y/N | false |
| Pets Allowed | No Restrictions |
| High School District | RSU 70/MSAD 70 |
| Utilities | Utilities On |
| Roof | Shingle |
| Garage Spaces | 2 |
| Architectural Style | New Englander,Victorian |
| Construction Materials | Vinyl Siding,Wood Frame |
| Year Built | 1890 |
| Attached Garage | true |
| Total Rooms | 9 |
| Full Baths | 2 |
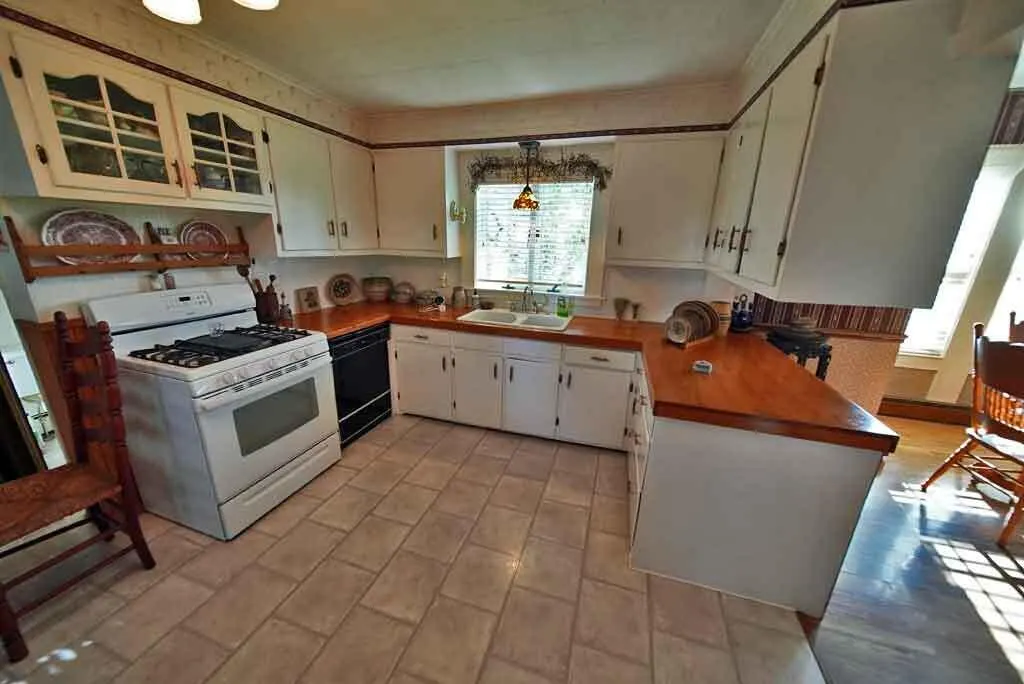
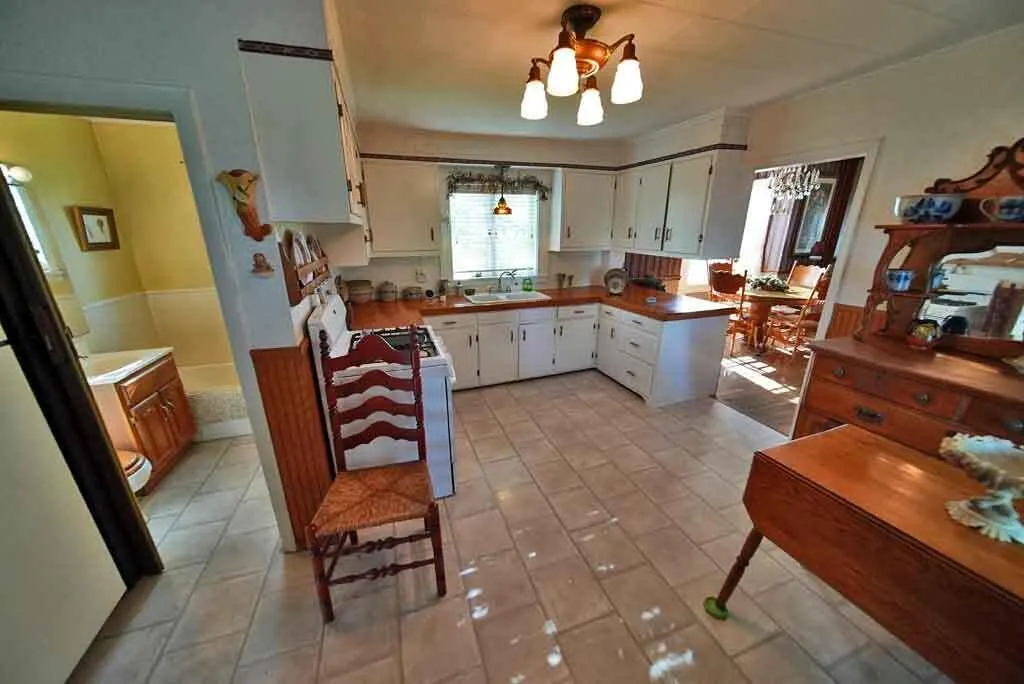
| Appliances | Refrigerator,Gas Range |
| Patio/Porch Features | Deck,Porch |
| Accessibility | Other Accessibilities,Other Bath Modifications |
Interior Features
| Total Baths | 2 |
|---|---|
| Air Conditioning Y/N | true |
| Heating Y/N | true |
| Basement | Interior,Full,Bulkhead,Unfinished |
| Flooring | Wood,Vinyl,Laminate |
| Fireplace Y/N | false |
| Above Grade Finished Area | 1980 |
| Total Bedrooms | 3 |
| Interior Amenities | Walk-in Closets,1st Floor Bedroom,Attic,Bathtub,One-Floor Living,Other,Shower,Storage |
| Furnished Y/N | Unfurnished |
| Laundry Features | Laundry - 1st Floor,Main Level,Washer Hookup |
Exterior Features
| Parking Features | Auto Door Opener,1 - 4 Spaces,Gravel,On Site,Off Street |
|---|---|
| Lot Features | Near Country Club,Open,Level,Intown,Near Golf Course,Near Public Beach,Near Shopping |
| Water Source | Well,Private |
| Lot Size Area | 0.15 |
| Lot Size Acres | 0.15 |
| Road Surface Type | Paved |
| Lot Size Source | Public Records |
| Waterfront Y/N | false |
| Building Area Total | 1980 |
| Foundation Details | Stone,Concrete Perimeter |
| Other Equipment | Internet Access Available,DSL |
| Door Features | Storm Door(s) |
Amenities
- Foreclosure
- Views
- Short Sale
- New Construction
- Adult 55+
- Lease To Own
- No HOA Fees
- Furnished
- Primary On Main
- Air Conditioning
- Seller Finance
- Green
- Fixer Upper
- Horse
- Golf
- Fireplace
- Deck
- Garage
- Basement
- Pool
Property vs Single Family Average in 04730
Statistics provided by Inside Real Estate
Price
Taxes
Year Built
 Listing data is derived in whole or in part from the Maine IDX and is for consumers' personal, non commercial use only. Dimensions are approximate and not guaranteed. All data should be independently verified ©2026 Maine Real Estate Information System, Inc. All Rights Reserved.
